
1 / 10
Click to zoom in
1 / 10
For Sale by Piselli Enterprises

Surplus Record Dealer Since 1998

Location: Statesville, NC
Contact Rich Piselli
Phone Number: 704...> Show Phone Number 704-609-0766
Let the seller know you found their listing on Surplus Record!
Description
Description
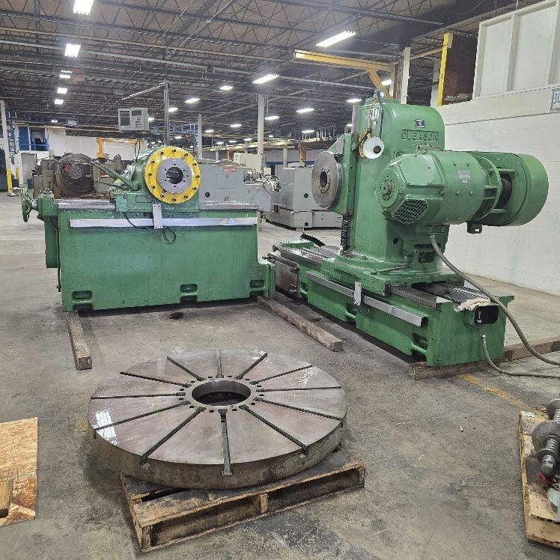
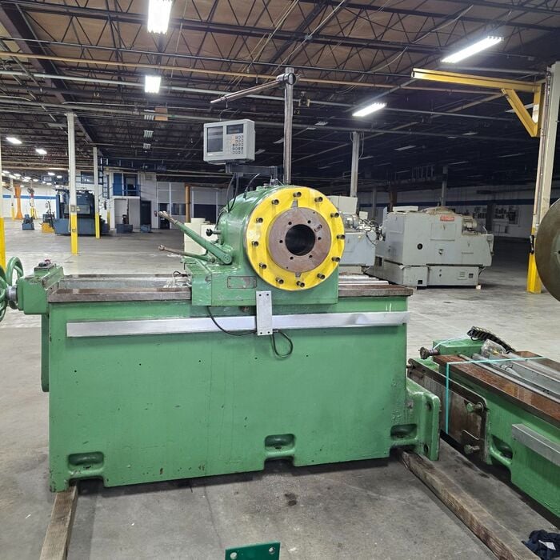
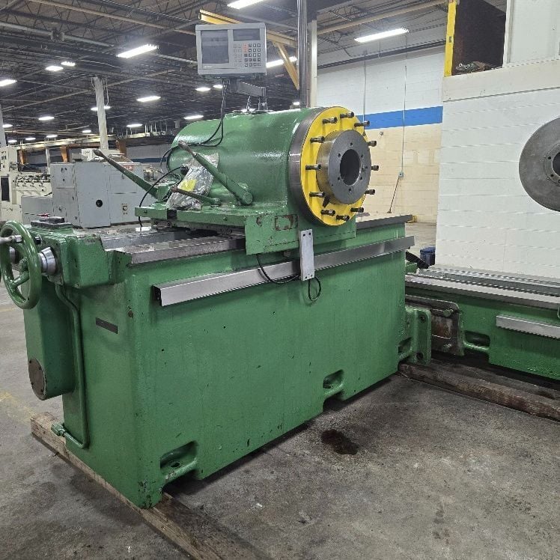
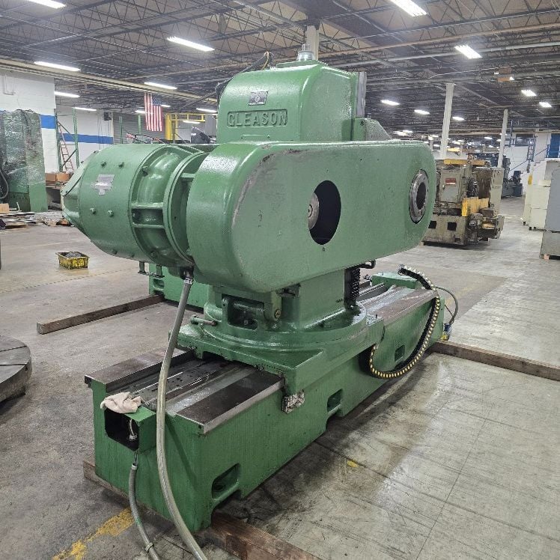
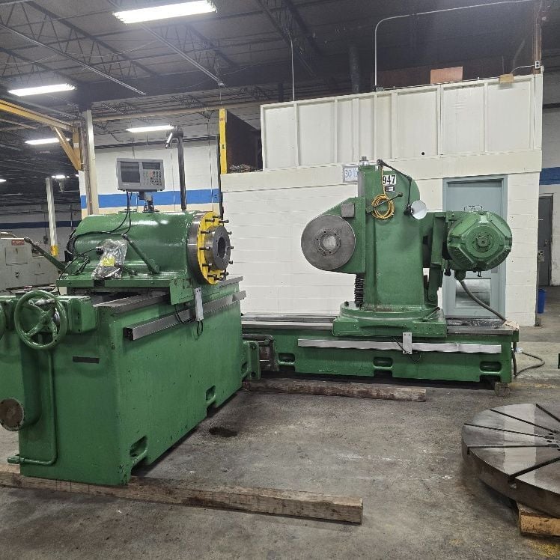
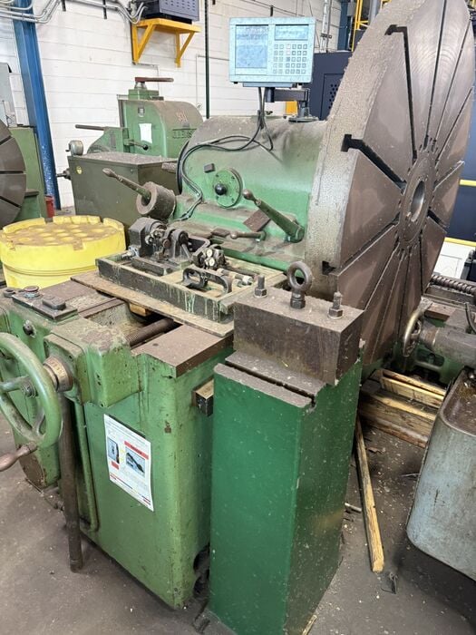
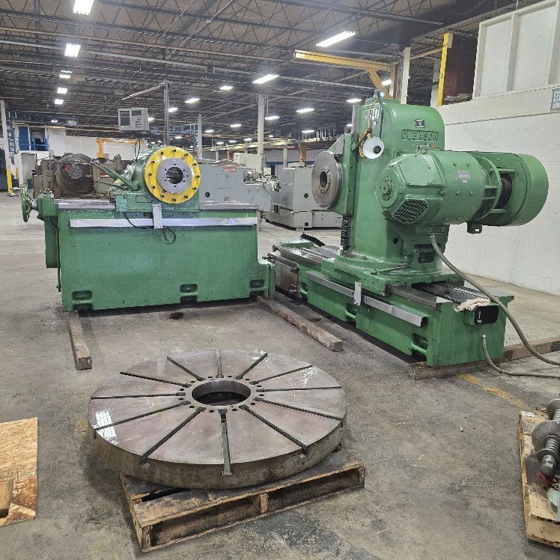
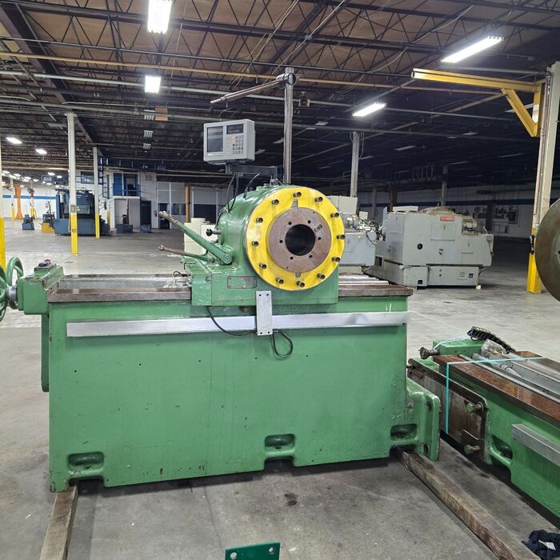
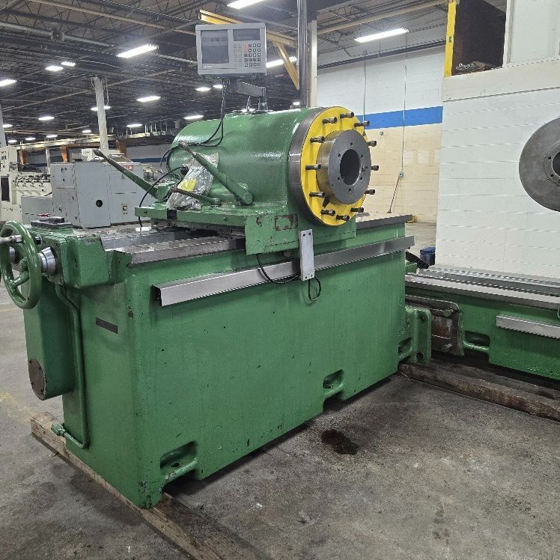
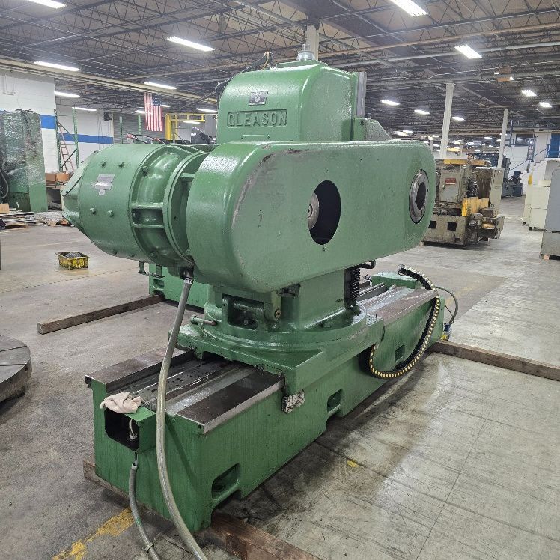
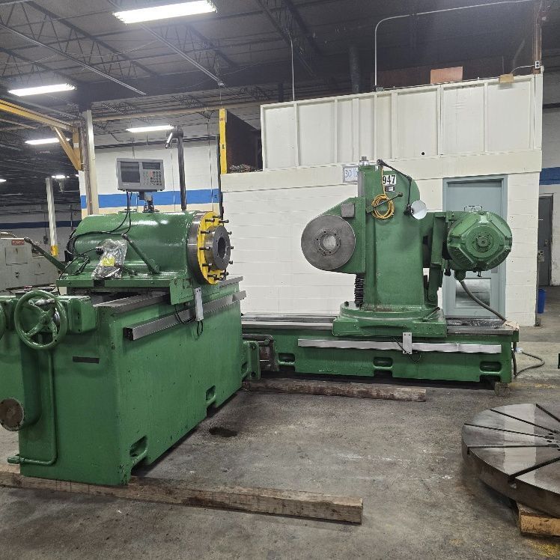
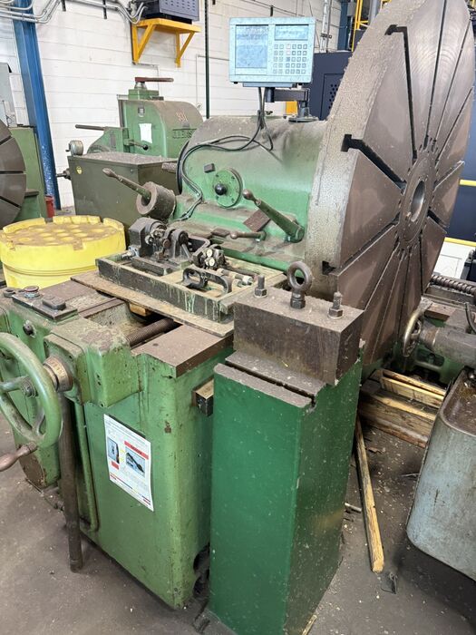
Model No. 61 GLEASON Angular Hypoid Gear Tester, suitable for the testing
of bevel and hypoid gears, as well as straight spur, helical and internal gears
up to 90 (2286mm) maximum diameter, with shaft angles from 0 to 135 degrees
Specifications
Gleason angular Hypoid gear tester
Heavy duty extra large capacity
Model No. 61 s/n 25860
This GLEASON Angular Hypoid Gear Tester, suitable for the testing
of bevel and hypoid gears, as well as straight spur, helical and
internal gears up to 90 (2286mm) maximum diameter, with shaft angles
from 0 to 135 degrees
Max. Centerline of drive spindle to nose of brake spindle
(90 deg shaft angle and without face plate) . 38.5 (978mm)
Min. Centerline of drive spindle to nose of brake spindle
(90 deg shaft angle and without face plate) . 7.875 (200mm)
Max. Centerline of brake spindle to nose of drive spindle
(90 deg shaft angle and without face plate) . 60 (1524mm)
Min. Centerline of brake spindle to nose of drive spindle
(90 deg shaft angle and without face plate) .. 10 (254mm)
Max. Centerline of brake spindle to nose of drive spindle
(90 deg shaft angle and with 54 face plate) . 60 (1524mm)
Min. Centerline of brake spindle to nose of drive spindle
(90 deg shaft angle and with 54 face plate) . 28 (711.2mm)
Max. Centerline of brake spindle to centerline of drive spindle
(for spur gears) .. 56 (1442.4mm)
Min. Centerline of brake spindle to centerline of drive spindle
(for spur gears) . 6 (152.4mm)
Max. Distance between nose of brake spindle and nose of
Drive spindle (for spur gears) .. 36.5 (927.1mm)
Min. Distance between nose of brake spindle and nose of
Drive spindle (for spur gears) .. 0 (0mm)
Offset of drive spindle either above or below
Centerline of brake spindle 10 (254mm)
Range of shaft angles zero to 360 degrees
Maximum diameter of gear .. 90 (2286mm)
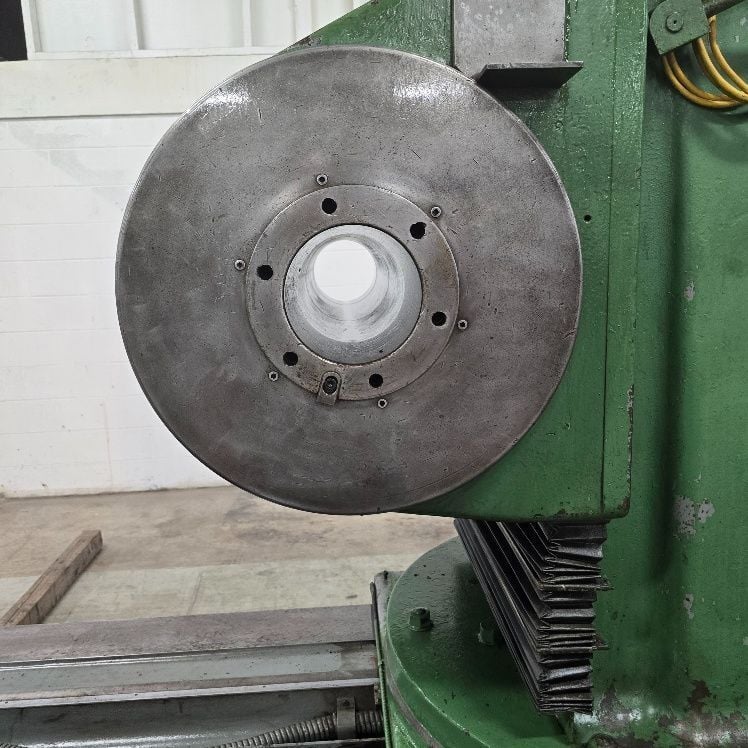
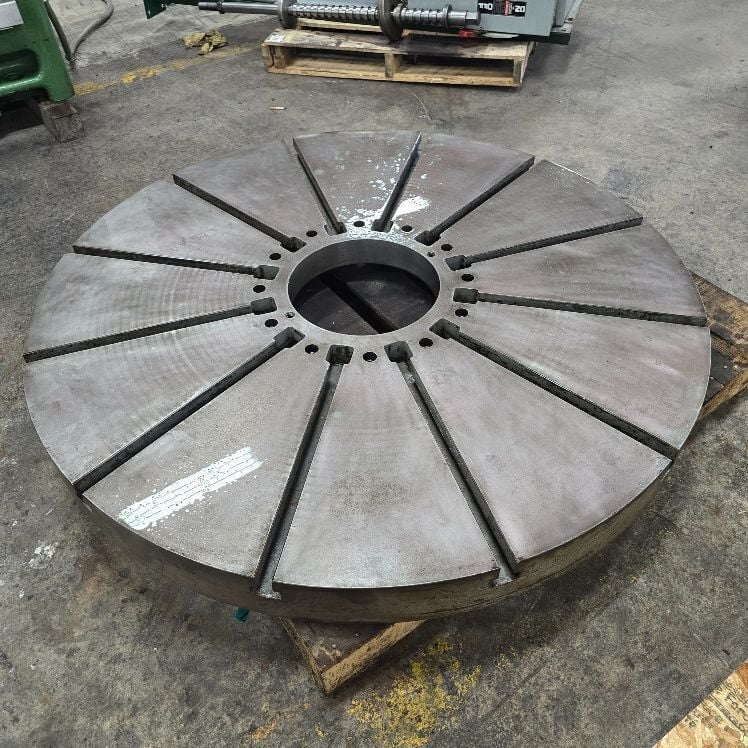
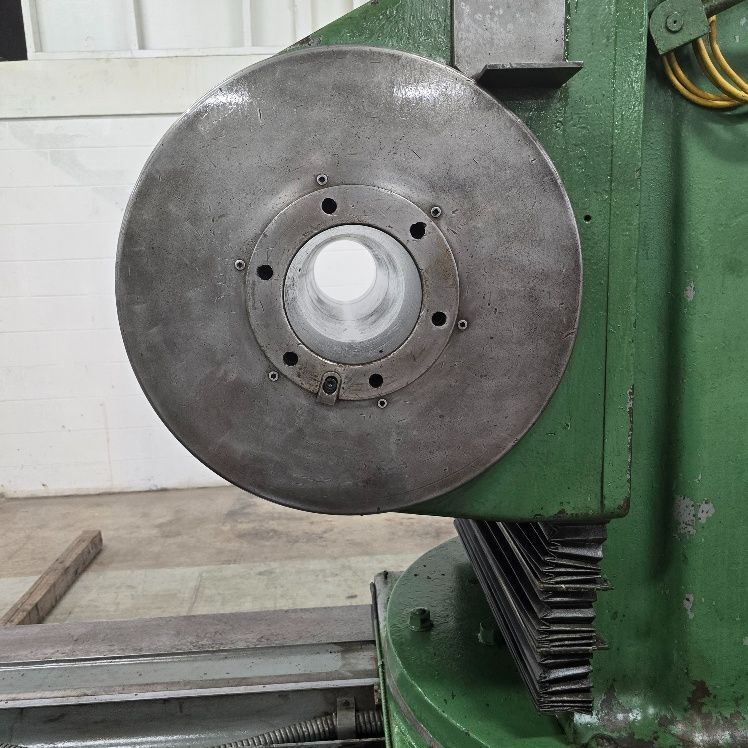
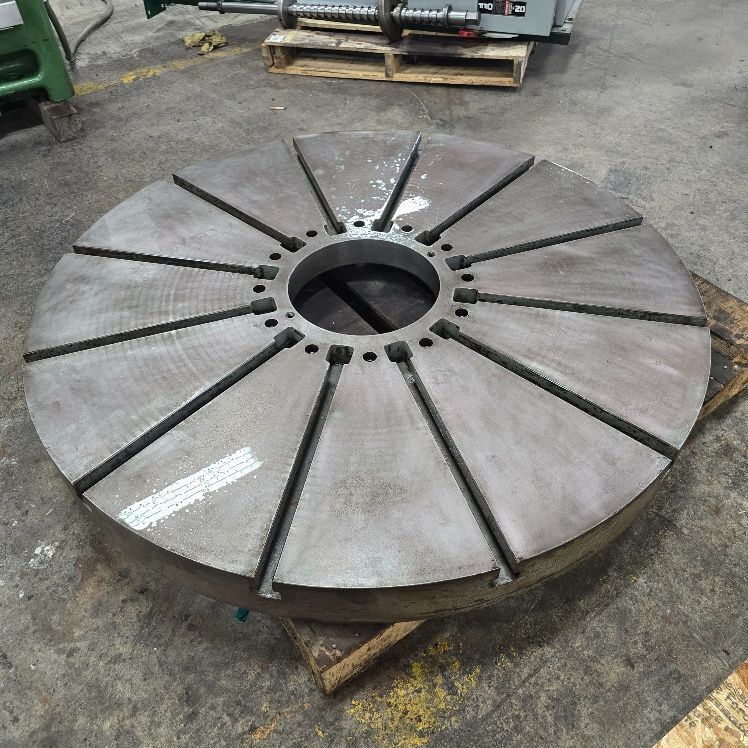
Diameter of face plate .. 54 (1371.6mm)
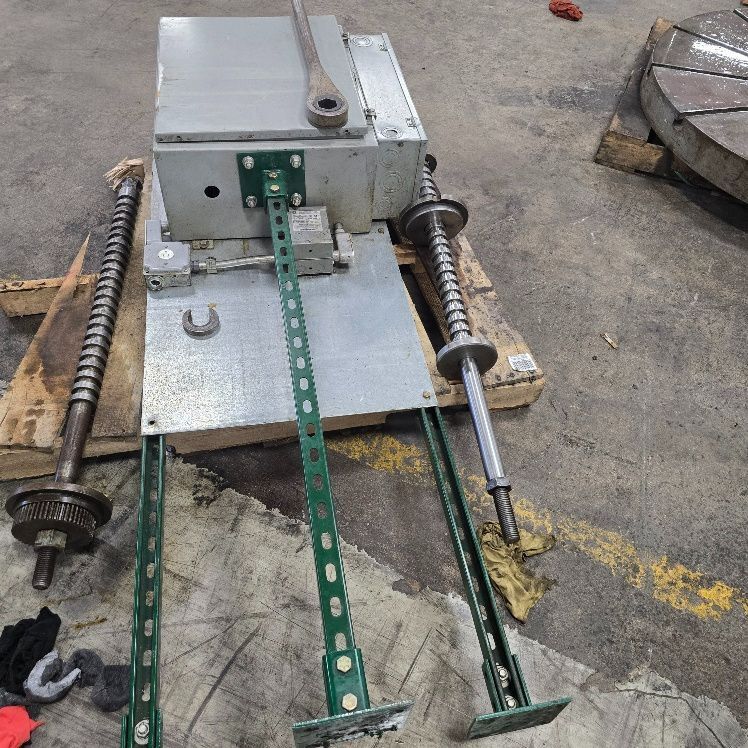
Outboard bearing support hole diameter .. 3 (76.2mm)
RPM of drive spindle Pulley Set No. 1 .. 100-400 rpm
RPM of drive spindle Pulley Set No. 2 .. 250-600 rpm
Diameter of taper hole pinion spindle (large end) 6 (152.4mm)
Taper per foot 3/4 (19.05mm)
Depth of taper 8 (203.2mm)
Hole through spindle 5.5 (139.7mm)
Net weight of machine (approx.) 20,000 Lbs. (9,091 kGs)
With outboard support and bed-plate 24,000 Lbs (10,909 kGs)
Machine can be inspected in our Statesville, North Carolina facility.
Contact us on-line at www.pisellient.com to receive a formal quote,
Video & Pricing.
You can also contact us to set up an under power inspection
for a short time at Rich@Pisellient.com
thank you
Rich Piselli
704 609-0766
Model No. 61 GLEASON Angular Hypoid Gear Tester, suitable for the testing
of bevel and hypoid gears, as well as straight spur, helical and internal gears
up to 90 (2286mm) maximum diameter, with shaft angles from 0 to 135 degrees
Specifications
Gleason angular Hypoid gear tester
Heavy duty extra large capacity
Model No. 61 s/n 25860
This GLEASON Angular Hypoid Gear Tester, suitable for the testing
of bevel and hypoid gears, as well as straight spur, helical and
internal gears up to 90 (2286mm) maximum diameter, with shaft angles
from 0 to 135 degrees
Max. Centerline of drive spindle to nose of brake spindle
(90 deg shaft angle and without face plate) . 38.5 (978mm)
Min. Centerline of drive spindle to nose of brake spindle
(90 deg shaft angle and without face plate) . 7.875 (200mm)
Max. Centerline of brake spindle to nose of drive spindle
(90 deg shaft angle and without face plate) . 60 (1524mm)
Min. Centerline of brake spindle to nose of drive spindle
(90 deg shaft angle and without face plate) .. 10 (254mm)
Max. Centerline of brake spindle to nose of drive spindle
(90 deg shaft angle and with 54 face plate) . 60 (1524mm)
Min. Centerline of brake spindle to nose of drive spindle
(90 deg shaft angle and with 54 face plate) . 28 (711.2mm)
Max. Centerline of brake spindle to centerline of drive spindle
(for spur gears) .. 56 (1442.4mm)
Min. Centerline of brake spindle to centerline of drive spindle
(for spur gears) . 6 (152.4mm)
Max. Distance between nose of brake spindle and nose of
Drive spindle (for spur gears) .. 36.5 (927.1mm)
Min. Distance between nose of brake spindle and nose of
Drive spindle (for spur gears) .. 0 (0mm)
Offset of drive spindle either above or below
Centerline of brake spindle 10 (254mm)
Range of shaft angles zero to 360 degrees
Maximum diameter of gear .. 90 (2286mm)
Diameter of face plate .. 54 (1371.6mm)
Outboard bearing support hole diameter .. 3 (76.2mm)
RPM of drive spindle Pulley Set No. 1 .. 100-400 rpm
RPM of drive spindle Pulley Set No. 2 .. 250-600 rpm
Diameter of taper hole pinion spindle (large end) 6 (152.4mm)
Taper per foot 3/4 (19.05mm)
Depth of taper 8 (203.2mm)
Hole through spindle 5.5 (139.7mm)
Net weight of machine (approx.) 20,000 Lbs. (9,091 kGs)
With outboard support and bed-plate 24,000 Lbs (10,909 kGs)
Machine can be inspected in our Statesville, North Carolina facility.
Contact us on-line at www.pisellient.com to receive a formal quote,
Video & Pricing.
You can also contact us to set up an under power inspection
for a short time at Rich@Pisellient.com
thank you
Rich Piselli
704 609-0766
Get Your Price from Piselli Enterprises!
Buyers Who Viewed This Listing Also Viewed:

Gleason #600HTT, turbo tester, 2017
Category: Gear Testers
Seller: Gibbs Machinery Co
Location: Warren, MI
Mfr: Gleason
Model: 600HTT
Year: 2017
The Gleason 600HTT Turbo Tester is the industry standard for CNC-controlled roll testing of spiral bevel and hypoid gear sets. It is designed for automotive and truck applications, allowing users to perform contact pattern, single flank, and structure-borne noise measurements for both soft and hard parts., Maximum ...more

Gleason #Sigma-3, CNC gear tester, 10.6" X, 18.9" Y, 18.9" Z, API probes, 2006, (2 available)
Category: Gear Testers
Seller: Lee Stevens Machinery Inc.
Location: Whitmore Lake, MI
Mfr: Gleason
Model: SIGMA-3
Year: 2006
, Gleason M&M precision systems CNC Gear Tester, Model Sigma 3 New 2006 (2 machines now available), W/API Probes, Machine are as follows:, • Machine construction using a granite base designed for production use, • Probe Resolution 0.03 m, • 3 Linear motor driven axes and Rotary drive rotary C-axis ...more

Gleason #519 Univ, 36"/12", No 60/39 tapers, .00005" (.00127mm) accuracy, 1967
Category: Gear Testers
Seller: Goldstein Gear Machinery LLC
Location: Elk Grove Village, IL
Mfr: Gleason
Model: 519
Year: 1967
JUST ADDED!
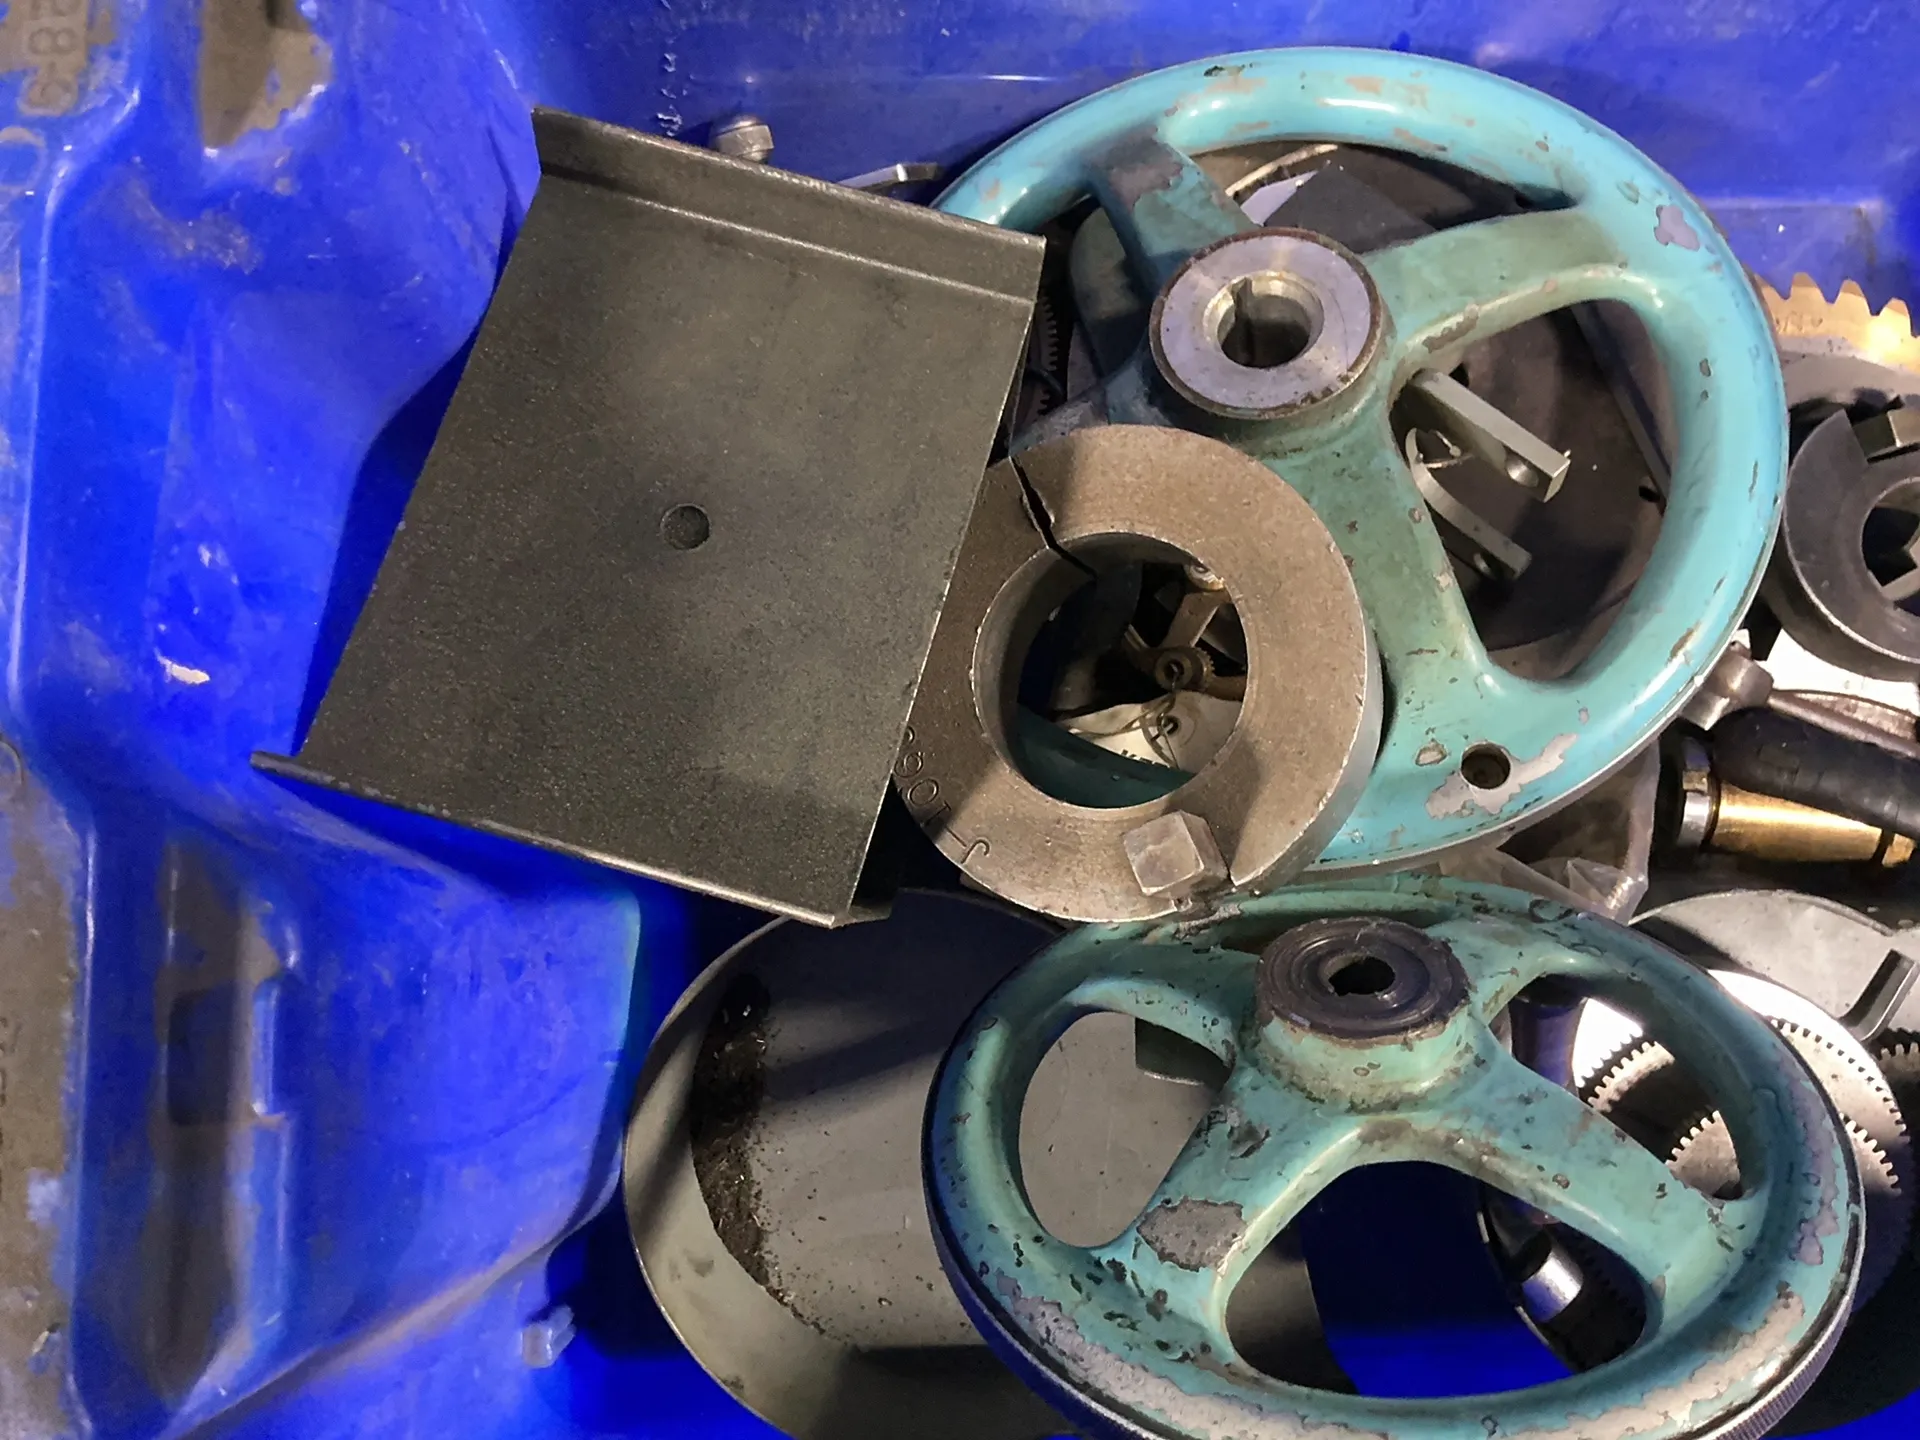
Universal #436, hob & worm measuring machine, 20" x 44" capacity, w/ extra components, (2 available) cabinets
Category: Gear Testers
Seller: HGR24
Location: Euclid, OH
Mfr: Universal
Model: 436
EXTRA COMPONENTS, 2 13X30X30 CABINETS, *CONTAINS 2 PIECES.

Fellows #20M, gear tester, 18" pitch diameter, 28" centers
Category: Gear Testers
Seller: Norman Machine Tool Ltd
Location: Baltimore, MD
Mfr: Fellows
Model: 20M
Fellows 28″ Gear Tester, 20M, Inventory # 9886-P, Model: 20M, S/N: 32939-468, Max. Pitch Diameter: 18″, Max. Centers: 28″, Mechanical :, Dimensions: 48″ x 18″ x 68″ H, Weight: approx. 1,675 lbs., FOB Our Baltimore, MD Warehouse.




