151 - 200 of 253 listings
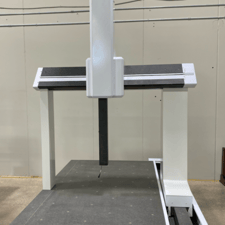
Micron #2-7.10.7 coordinate measuring machine, 800x1000x600mm, Renishaw UCC Control, Renishaw PH20/ CMM-Manager Software
CMMXYZ | Grand Island, NY
Category: Coordinate Measuring Machines (CMM)
Seller: CMMXYZ
Location: Grand Island, NY
Mfr: Micron
Model: -2-8.10.6
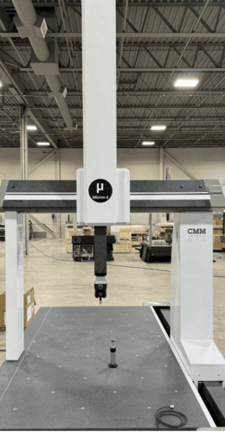
Micron II #122010, DCC, Renishaw UCC T5 Control, Renishaw PH20 probe head, Polyworks Inspector Probing ++, 2022
CMMXYZ | Grand Island, NY
Category: Coordinate Measuring Machines (CMM)
Seller: CMMXYZ
Location: Grand Island, NY
Mfr: Micron
Model: 122010
Year: 2022
Model: Micron II 12.20.10 Brand: CMMXYZ Year: 2022 Size: 1200x2000x1000mm/47"x78.7"x39.4" Controller: Renishaw UCC T5 Probing: Renishaw PH20 Probe Head Software: Polyworks Inspector Probing ++ Type: DCC CMM#: 804 We provide installation, shipping & training worldwide!.

Micron II #122010 DCC slant bridge demo coordinate measuring machine, Renishaw UCCT3 Plus Control, 2 yr limited warranty, 2024
CMMXYZ | Grand Island, NY
Category: Coordinate Measuring Machines (CMM)
Seller: CMMXYZ
Location: Grand Island, NY
Mfr: Micron
Model: 122010
Year: 2024
Model: Micron II 12.20.10 Slant Bridge Brand: CMMXYZ Year: 2024 Demo Model with 2-Year Limited Warranty. Size: 1200mm x 2000mm x 1000mm XYZ Controller: Renishaw UCCT3 Plus Controller Probing: Renishaw PH10M Plus Probe Head Software: Polyworks, CMM Manager or your Existing Software of Choice Type: DCC.

Micron #10.15.8, coordinate measuring machine, 1000x1500x800mm, Renishaw UCC S3 Control, Renishaw PH10M/SP25, Polyworks
CMMXYZ | Grand Island, NY
Category: Coordinate Measuring Machines (CMM)
Seller: CMMXYZ
Location: Grand Island, NY
Mfr: Micron
Model: 9.15.8
Mitsubishi #B-706, coordinate measuring machine, w/Stand, 42" x 50.5" Table
HGR24 | Euclid, OH
Category: Coordinate Measuring Machines (CMM)
Seller: HGR24
Location: Euclid, OH
Mfr: Mitsubishi
Model: B-706
Inventory No. 0925-045-0179 Manufacturer Mitsubishi Model No. B-706 Name Cmm Arrival Date 11-07-2025 Dimensions L x W x H (inches) Unavailable Weight (lb.) 3945 Category Inspection Condition Used Available Quantity 1 Serial No. 8907340 Item Made In Usa, 42" X 50 1/2" Table, W/stand, Probe (boff002), (3535#) 60x51x84 ...more
Get email updates for newly added Coordinate Measuring Machines (CMM)
Coordinate Measuring Machines (CMM) are precision devices used to measure the geometry of objects by probing surface points. Available in types like bridge, gantry, and portable, they ensure accurate dimensional analysis. Commonly used in aerospace, automotive, and manufacturing, CMMs verify part specifications, improve quality control, and support reverse engineering processes.
JUST ADDED!
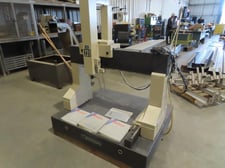
Mitutoyo #B231, coordinate measuring machine, 3-Axis Bridge Type, 32" x 43" Table, 28" x 24" x 18" Range, Air Bearing, Renishaw PH1, 1985
MD Equipment Services LLC | Crooked River, OR
Category: Coordinate Measuring Machines (CMM)
Seller: MD Equipment Services LLC
Location: Portland, OR
Mfr: Mitutoyo
Model: B231
Year: 1985
Coordinate Measuring Machine (CMM), Make: Mitutoyo Manufacturing Company (Japan), Model: B231, Code No.: 806M-3, Serial No.: 8506893 / 017000004, DOM (circa): 1985, s and :,.3-Axis Bridge-Type CMM,.Table: 32” x 43”,.Between Columns: 39”,.Measuring Range: 28” x 24” x 18”,.Accuracy: ...more

Mitutoyo #BN-1020, coordinate measuring machine, 80" X, 40" Y, 40" Z, 70" Width, 120" Length, 16" Thickness, Renishaw PH9 Probe head w/probe
G-2000 | Toledo, OH
Category: Coordinate Measuring Machines (CMM)
Seller: G-2000
Location: Toledo, OH
Mfr: Mitutoyo
Model: BN-1020
MODEL.: BN-1020, S/N.: 860519, TRAVELS:, X.: 40", Y.: 80", Z.: 40", SURFACE PLATE DIMENIONS:, WIDTH.: 70", LENGTH.: 120", THICKNESS.: 16", EQUIPPED W/:, RENISHAW PH9 PROBE HEAD W/ PROBE, RENISHAW PHC9 MK2 PROBE HEAD CONTROL UNIT, JOYSTICK CONTROLS, DELL PC, MONITOR, KEYBOARD, MOUSE, VIRTUAL 4.8 SOFTWARE, KAESER TA5 ...more
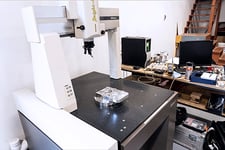
Mitutoyo #Bright-BRM507, Coordinate Measuring Machines, 34" x 46" Table, 20" X, 28" Y, 16" Z, 2008
Machine Tool Bids | Chicago, IL
Category: Coordinate Measuring Machines (CMM)
Seller: Machine Tool Bids
Location: Chicago, IL
Mfr: Mitutoyo
Model: BRIGHT BRM507
Year: 2008
Used Mitutoyo Bright BRM507. This pre-owned Coordinate Measuring Machine is in great working condition and can be securely delivered to your facility floor. If you have any technical questions about this Mitutoyo Coordinate Measuring Machine we can review machine. To request a quote, inquire about rigging and trucking ...more
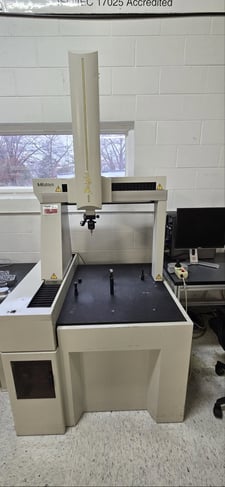
Mitutoyo #Bright-504, coordinate measuring machine, 20" x 16" x 16" measuring volume, Renishaw MH20i head, 1996
Revelation Machinery | Chicago, IL
Category: Coordinate Measuring Machines (CMM)
Seller: Revelation Machinery
Location: Chicago, IL
Mfr: Mitutoyo
Model: BRIGHT-504
Year: 1996
Make: Mitutoyo Bright, Model: 504, Year: 1996, Machine Location: Michigan, Measuring Volume:, X-Axis: 500mm (20″), Y-Axis: 400mm (16″), Z-Axis: 400mm (16″), Probe System: Renishaw MH20i head w/ TP20 probe, Datum Sphere: Included, Software: Mcosmos-1, Approx Machine Dimensions: 43″ x 41″ x ...more
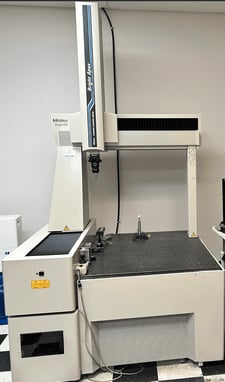
Mitutoyo #Bright-A707, coordinate measuring machine, 27.6" X, 27.6" Y, 23.6" Z, UC200 Apex, Renishaw PH10T / TP20, 2001
CMMXYZ | Grand Island, NY
Category: Coordinate Measuring Machines (CMM)
Seller: CMMXYZ
Location: Grand Island, NY
Mfr: Mitutoyo
Model: BRIGHT-A707
Year: 2001
Mitutoyo Bright-A707, Model: Bright-A707 Brand: Mitutoyo Year: 2001 Size: 700x700x600mm/27.6"x27.6"x23.6" Controller: UC200 Apex Probing: Renishaw PH10T / TP20 Software: CMM-Manager 2021 and Geomeasure Type: DCC CMM#: 816.
JUST ADDED!
Mitutoyo #CHN-16-12-30, Horizontal Arm coordinate measuring machine - Rebuilt by Hexagon - PC-DMIS - Calibrated
Total Tooling Concepts Inc | Grand Rapids, MI
Category: Coordinate Measuring Machines (CMM)
Seller: Total Tooling Concepts Inc
Location: Jenison, MI
Mfr: Mitutoyo
Model: CHN 16-12-30
Mitutoyo CHN 16-12-30 Horizontal Arm CMM for sale, Very clean and ready-to-run system with major updates and current calibration., Machine :, Mitutoyo CHN 16-12-30 Horizontal Arm CMM, Serial #: 114003/22504, Model #: 12-16-30, Hexagon RC4K Controller, Controller Serial #: EL0104, Software: PC-DMIS CAD++ 2022 R1 w/ ...more
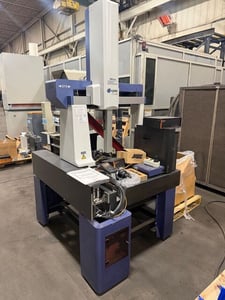
Mitutoyo #CRYSTA-APEX-C574, coordinate measuring machine, 20" x28" x16" envelope, Renishaw probe & controls, 2005
Westbrook Engineering Co | Warren, MI
Category: Coordinate Measuring Machines (CMM)
Seller: Westbrook Engineering Co
Location: Warren, MI
Mfr: Mitutoyo
Model: CRYSTA-APEX-C574
Year: 2005
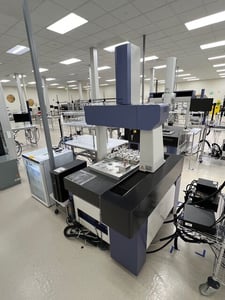
Mitutoyo #Crysta-Apex-C574, coordinate measuring machine, 19.7" X, 27.6" Y, 15.7" Z, calibration sphere, joystick, Renishaw PH10M probe head, Renishaw TP200 probe head, 2004
Machnet | Santa Monica, CA
Category: Coordinate Measuring Machines (CMM)
Seller: Machnet
Location: Santa Monica, CA
Mfr: Mitutoyo
Model: CRYSTA-APEX-C574
Year: 2004
Mitutoyo Crysta-Apex C574 Coordinate Measuring Machine, New: 2004 S/N: 0099411, Mitutoyo Crysta-Apex C574 Coordinate Measuring Machine, New: 2004 S/N:0099411, Measuring Range:, X-Axis: 19.7", Y-Axis: 27.6", Z-Axis: 15.7", MCOSMOS 1 v4.0 Revision 2 Software, Renishaw PH10M Probe Head, Renishaw TP200 Probe Head, Probe ...more
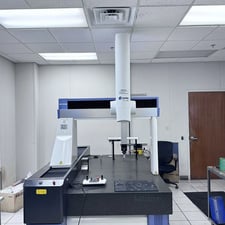
Mitutoyo #Crysta-Apex-C9166, coordinate measuring machine, 35" X, 63" Y, 24" Z, MCOS MOS Version 5
T R Wigglesworth Machinery | Bedford, OH
Category: Coordinate Measuring Machines (CMM)
Seller: T R Wigglesworth Machinery
Location: Bedford, OH
Mfr: Mitutoyo
Model: CRYSTA-APEX-C9166
MITUTOYO CRYSTA-APEX C9166 used coordinate measuring machine, model 4063M-3313, serial 0178512. Ideal for precise measurement tasks and manufactured by MITUTOYO, renowned for quality in CNC machinery., X 35" 889 mm Y 63" 1,600.2 mm Z 24" 609.6 mm Weight 5070 lbs 5070 lbs Coordinate Measuring Machine: ...more
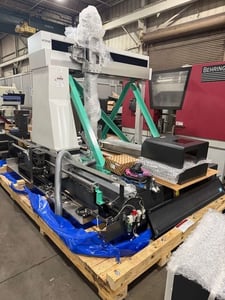
Mitutoyo #Crysta-Apex-V122010, coordinate measuring machine, 47.2" x78.7" x39.3" travel, Renishaw setup, 55" x 116.7" table, 2021
Westbrook Engineering Co | Warren, MI
Category: Coordinate Measuring Machines (CMM)
Seller: Westbrook Engineering Co
Location: Warren, MI
Mfr: Mitutoyo
Model: CRYSTA-APEX-V122010
Year: 2021
JUST ADDED!
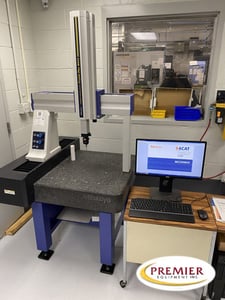
Mitutoyo #Crysta-Plus-M443, coordinate measuring machine, 15.75" X, 15.75" Y, 11.81'Z, air dryer, MH20i probe package, 2016
Premier Equipment Inc | Altamonte Springs, FL
Category: Coordinate Measuring Machines (CMM)
Seller: Premier Equipment Inc
Location: Altamonte Springs, FL
Mfr: Mitutoyo
Model: CRYSTA-PLUS-M443
Year: 2016
Mitutoyo Crysta Plus M443 CMM (subject to buyer verification):Measuring RangeX-Axis: 15.75”Y-Axis: 15.75”Z-Axis: 11.81”Measuring TableMaterial: GraniteWorking Area24.56” x 31.69”WorkpieceMax Height: 18.90”Max Weight: 396 lbsPhysical Dimensions of UnitWxDxH: 38.62” x ...more
JUST ADDED!
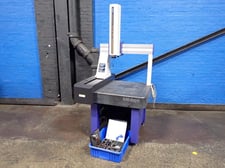
Mitutoyo #Crysta-Plus-M443, coordinate measuring machine, w/Probe, 32" x 25" capacity, 2015
HGR24 | Euclid, OH
Category: Coordinate Measuring Machines (CMM)
Seller: HGR24
Location: Euclid, OH
Mfr: Mitutoyo
Model: CRYSTA-PLUS-M443
Year: 2015
Inventory No. 0426-058-0004 Manufacturer Mitutoyo Model No. CRYSTA-PLUS M443 Name Cmm Arrival Date 04-14-2026 Dimensions L x W x H (inches) 45 x 45 x 80 Capacity 32" X 25" Weight (lb.) 890 Category Inspection Condition Used Available Quantity 1 Serial No. 45250121 Make Year 2015 Item W/probe, Manual, Parts, Made In ...more
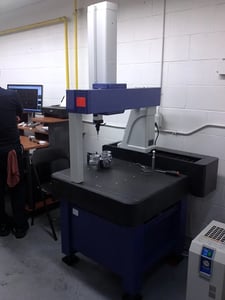
Mitutoyo #Crysta-Plus-M443, coordinate measuring machine, 15.75" X, 15.75" Y, 11.81" Z, 2011
Machinery Marketing International | Chicago, IL
Category: Coordinate Measuring Machines (CMM)
Seller: Machinery Marketing International
Location: Chicago, IL
Mfr: Mitutoyo
Model: CRYSTA-PLUS-M443
Year: 2011
Used Mitutoyo Cysta Plua M574. This pre-owned Coordinate Measuring Machine is in great working condition and can be securely delivered to your facility floor. If you have any technical questions about this Mitutoyo Coordinate Measuring Machine we can review machine. To request a quote, inquire about rigging and ...more
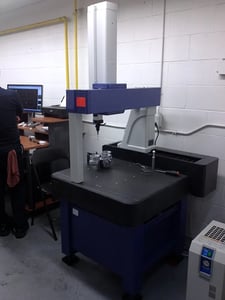
Mitutoyo #Crysta-Plus-M443, Coordinate Measuring Machine, 15.75" X, 15.75" Y, 11.81" Z, 25.12" x 45.67" Work Area, 18.9" Workpiece height, 2011
Machine Tool Bids | Chicago, IL
Category: Coordinate Measuring Machines (CMM)
Seller: Machine Tool Bids
Location: Chicago, IL
Mfr: Mitutoyo
Model: CRYSTA-PLUS-M443
Year: 2011
Used Mitutoyo Cysta Plua M574. This pre-owned Coordinate Measuring Machine is in great working condition and can be securely delivered to your facility floor. If you have any technical questions about this Mitutoyo Coordinate Measuring Machine we can review machine. To request a quote, inquire about rigging and ...more
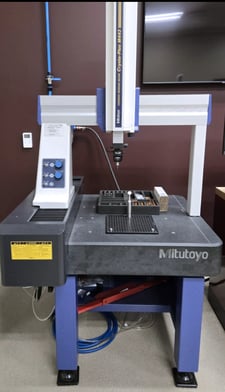
Mitutoyo #Crysta-Plus-M443, coordinate measuring machine, 15.75" X, 15.75" Y, 11.81" Z, MH20i probe system, 2014
Machine Tool Bids | Chicago, IL
Category: Coordinate Measuring Machines (CMM)
Seller: Machine Tool Bids
Location: Chicago, IL
Mfr: Mitutoyo
Model: CRYSTA-PLUS-M443
Year: 2014
150 NIAGARA OBI PRESS STK# 1405b 6" STROKE 18" SHUT HEIGHT 6" RAM ADJUSTMENT 32 S.P.M. 50" x 30" BED AREA 30" x 24" RAM AREA AIR CLUTCH & BRAKE AIR COUNTERBALANCES PALM BUTTONS BOLSTER 30" BETWEEN HOUSINGS AIR CUSHION 36000 LB APPROXIMATE WEIGHT.
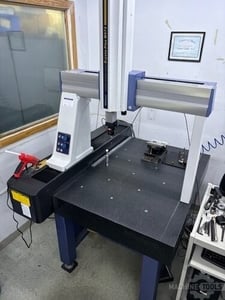
Mitutoyo #Crysta-Plus-M574, 20" x 28" x 16" Model 196-495-55
Deal Makers Machinery | Thousand Oaks, CA
Category: Coordinate Measuring Machines (CMM)
Seller: Deal Makers Machinery
Location: Thousand Oaks, CA
Mfr: Mitutoyo
Model: CRYSTA-PLUS-M574
Year: 2012
Very low hours.
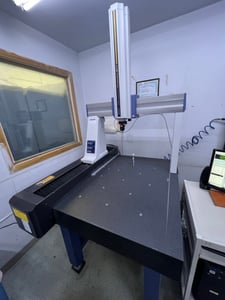
Mitutoyo #Crysta-Plus-M574, coordinate measuring machine, 19.69" X, 27.56" Y, 15.75" Z, 25.12" x 45.67" work area, 0.00002" Resolution, 2012
Revelation Machinery | Chicago, IL
Category: Coordinate Measuring Machines (CMM)
Seller: Revelation Machinery
Location: Chicago, IL
Mfr: Mitutoyo
Model: CRYSTA-PLUS-M574
Year: 2012
Make: Mitutoyo, Model: Crysta Plus M574, Year: 2012, Machine Location: California, X Axis: 19.69″, Y Axis: 27.56″, Z Axis: 15.75″, Resolution: 0.00002″, Working Area: 25.12″ x 45.67″, Tapped Insert: M8 x 1.25, Workpiece Max Height: 20.08″, Workpiece Max Weight: 396 LBS ...more
JUST ADDED!
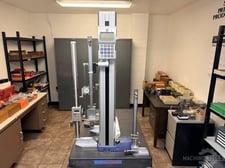
Mitutoyo #QM-Height-600, Height Gage
Machinery Network Auctions | Encino, CA
Category: Coordinate Measuring Machines (CMM)
Seller: Machinery Network Auctions
Location: Burbank, CA
Mfr: Mitutoyo
Model: QM-HEIGHT 600
Mitutoyo QM-Height 600 Height Gage.

Mitutoyo #QV-L4047Z1L-D, CNC Quick Vision measuring system, 15.7" x15.7" x7.8" measuring range, 2017
Trader Machinery Inc | Concord, ON
Category: Coordinate Measuring Machines (CMM)
Seller: Trader Machinery Inc
Location: Concord, ON
Mfr: Mitutoyo
Model: QV-L4047Z1L-D
Year: 2017
15.7 X 15.7 X 7.8"(.00000394 )LINEAR ENCODERZOOM ( 8 POSITIONS )WHITE LEDWHITE LED4-QUADRANT FIXED WHITE LED18.34" X 18.89"44 LBS. ( DOES NOT APPLY FOR UNBALANCED OR 800 LBS.

Mitutoyo Quick Vision #QVT1-X404P1L-D, coordinate measuring machine, 15.75" x 15.75" x 9.84" measuring range, 2016
Clark Machinery Sales LLC | Hunt Valley, MD
Category: Coordinate Measuring Machines (CMM)
Seller: Clark Machinery Sales LLC
Location: Hunt Valley, MD
Mfr: Mitutoyo
Model: QVT1-X404P1L-D
Year: 2016
2016 MITUTOYO QVT1-X404P1L-D, MEASURING RANGE. 15.75 x 15.75 x 9.84, X&Y AXES DRIVE SPEEDS. 942 in/min., RESOLUTION OF SCALE. 0.1 m LINEAR ENCODER, OBSERVATION UNIT TYPE. ZOOM (8 POSITIONS), IMAGE SENSOR. COLOR CMOS CAMERA ILLUMINATION UNIT, COAXIAL LIGHT. WHITE LED, TRANSMITTED LIGHT. WHITE LED, PRL. 4-QUADRANT ...more
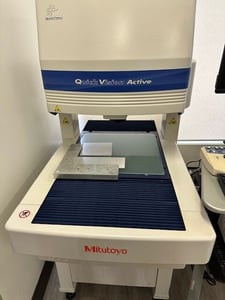
Mitutoyo #Quick-Vision, coordinate measuring machine, 2.5/2/1.5, 9.84" X, 7.87" Y, 5.91" Z, 2018
Revelation Machinery | Chicago, IL
Category: Coordinate Measuring Machines (CMM)
Seller: Revelation Machinery
Location: Chicago, IL
Mfr: Mitutoyo
Model: QUICK VISION
Year: 2018
Make: Mitutoyo, Model: Quick Vision, Year: 2018, Machine Location: Canada, (subject to buyer verification):, X-Axis Travel: 9.84″, Y-Axis Travel: 7.87″, Z-Axis Travel: 5.91″, Measurement Accuracy (X, Y, Z):, XY-Axis: (1.5 + 3L/1000) µm (where L is the measured length in mm), Z-Axis: (2.0 + ...more

Mitutoyo #Quick-Vision-Apex-Plus-QV-x404P1L-C, coordinate measuring machine, 16" X, 16" Y, 10" Z, Mitutoyo QVPSU-600C, 2012
Machinery Marketing International | Chicago, IL
Category: Coordinate Measuring Machines (CMM)
Seller: Machinery Marketing International
Location: Chicago, IL
Mfr: Mitutoyo
Model: QUICK-VISION-APEX-PLUS-QV-X404P1L-C
Year: 2012
Used Mitutoyo Quick Vision Apex Plus QV-X404P1L-C. This pre-owned Measuring Machine is in great working condition and can be securely delivered to your facility floor. If you have any technical questions about this Mitutoyo Measuring Machine we can review machine. To request a quote, inquire about rigging and trucking ...more
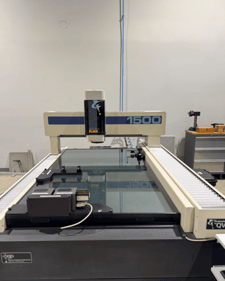
OGP (QVI) #SmartScope-1500 Multisensor System, MeausreMind Software, Renishaw TP200/MCR20
CMMXYZ | Grand Island, NY
Category: Coordinate Measuring Machines (CMM)
Seller: CMMXYZ
Location: New York, NY
Mfr: Ogp
Model: SMARTSCOPE 1500
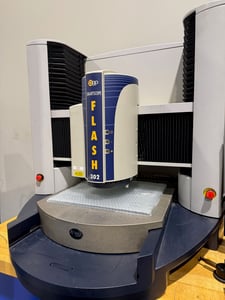
OGP #SmartScope-Flash-302, 300x300x250mm, Touch probe, MeasureMind 3D, 2013
CMMXYZ | Grand Island, NY
Category: Coordinate Measuring Machines (CMM)
Seller: CMMXYZ
Location: Grand Island, NY
Mfr: Ogp
Model: SMARTSCOPE-FLASH-302
Year: 2013
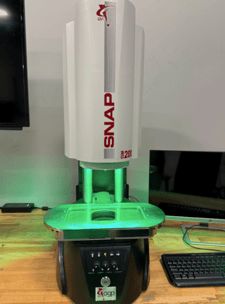
OGP #Snap-SM-200, Travel X:150 mm, Z:75 mm, Zone 3, 2019
CMMXYZ | Grand Island, NY
Category: Coordinate Measuring Machines (CMM)
Seller: CMMXYZ
Location: Grand Island, NY
Mfr: Ogp
Model: SNAP-SM-200
Year: 2019
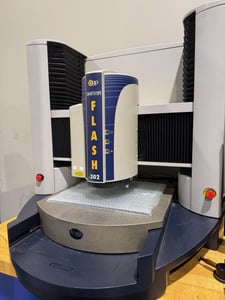
OGP #SmartScope-Flash-302, 300x300x250mm, Touch Probe, MeasureMind 3D, 2013
CMMXYZ | Grand Island, NY
Category: Coordinate Measuring Machines (CMM)
Seller: CMMXYZ
Location: Grand Island, NY
Mfr: Ogp
Model: SMARTSCOPE-FLASH-302
Year: 2013
Model: SmartScope Flash 302 Brand: OGP Year: 2013 Size: 300mm x 300mm x 250mm Probing: Touch Probe Software: MeasureMind 3D CMM#: 792 We provide installation, shipping & training worldwide!.
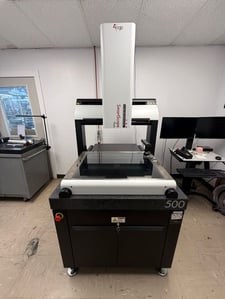
OGP #SmartScope-Flash-500, large capacity 3D multisensor dimensional measuring system, 2022
Equipment Hub | Decatur, GA
Category: Coordinate Measuring Machines (CMM)
Seller: Equipment Hub
Location: Decatur, GA
Mfr: Ogp
Model: SMARTSCOPE-FLASH-500
Year: 2022
Stock #: 211260011, Brand: OGP, Model: SmartScope Flash 500, Year: 2022, Approx. Shipping Weight: 2250 lbs, Loading Fee: Rigging Required, XYZ Travels: 500 x 450 x 200 mm, Working Distance: 64 mm, Field of View: 8mm x 6 mm (low zoom) to 0.90 mm x 0.68 mm (high zoom), Windows Based System Controller, DC Servo 4-Axis ...more
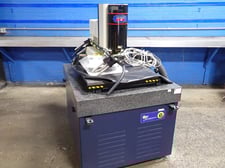
Optical Gaging Product #Smartscope-400-Avant, Video Measuring Machine, 1 Phase, 50/60 Hz, 700 Watts, 7.2 Amps, 120 V, 2002
HGR24 | Euclid, OH
Category: Coordinate Measuring Machines (CMM)
Seller: HGR24
Location: Euclid, OH
Mfr: Optical Gaging Product
Model: SMARTSCOPE 400 AVANT
Year: 2002
Inventory No. 0825-112-0025 Manufacturer Optical Gaging Product Model No. SMARTSCOPE 400 AVANT Name Video Measuring Machine Arrival Date 10-20-2025 Dimensions L x W x H (inches) 55 x 51 x 66 Capacity 7.2 AMPS Electrical 1/50/60/120 Weight (lb.) 2160 Category Inspection Condition Used Available Quantity 1 Serial No. ...more
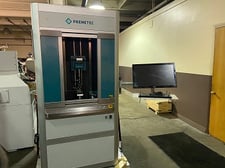
Premetec #Rotexion, shaft measuring device, Rotoware software, full enclosure, 2018
Gibbs Machinery Co | Warren, MI
Category: Coordinate Measuring Machines (CMM)
Seller: Gibbs Machinery Co
Location: Warren, MI
Mfr: Premetec
Model: ROTEXION
Year: 2018
PREMETEC ROTEXION OPTICAL-CONTACT SHAFT MEASURING DEVICE, Technical :, Workpiece Diameter: 125 mm, Workpiece Length: 400 mm (600 mm, 800 mm Optional), Workpiece Weight: <30 kg, Concentricity of the Centers: <1 um, Repeat Accuracy Diameter 4s: + 1.5 um, Error Limit Length: 2 + L (mm) / 100 um, Constant Contact ...more
JUST ADDED!
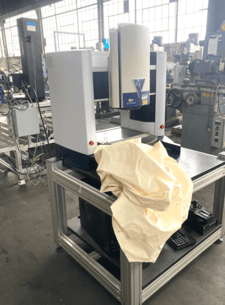
Quest #300, Optical Laser Gauging Measuring Machine, 115 Volts, 2014
S and R Machines | Bristol, CT
Category: Coordinate Measuring Machines (CMM)
Seller: S and R Machines
Location: Bristol, CT
Mfr: Quest
Model: 300
Year: 2014
eBayThe Quest /300 CMM Scope Optical Laser Gauging Measuring Machine is a high-quality gauge and measurement equipment manufactured by AAAAA in the United States. This model is designed for precision metalworking inspection and measurement, making it ideal for CNC, metalworking, and manufacturing applications. With ...more
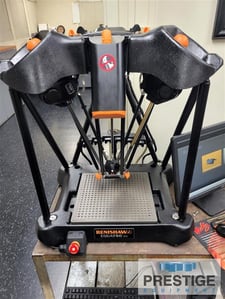
Renishaw #300, Gauging System. 11.8" X, 11.8" Y, 5.9" Z, 6-Port Stylus Rack, S/N 248G51 #43384
Prestige Equipment Corp | Melville, NY
Category: Coordinate Measuring Machines (CMM)
Seller: Prestige Equipment Corp
Location: Melville, NY
Mfr: Renishaw
Model: 300
Year: 2014
S:, Renishaw Equator Computer, Probe Connector (No Module or Probe), Fixture Plate, 6 Port Stylus Changing Rack, Stop Button, X-Axis Travel. 11.81", Y-Axis Travel. 11.81", Z-Axis Travel. 5.90", Maximum Scanning Speed. 7.87" Per Second, Maximum Movement Speed. 19.68" Per Second, Fixture Plate Size. 12" x 12", Height ...more
JUST ADDED!
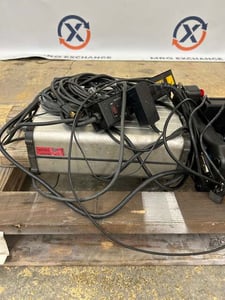
Renishaw #Equator-300, Comparative Gauging Coordinate Measuring Machine, 11.81" X, 11.81" Y, 5.91" Z, shop floor inspection system
MRO Exchange | Fairfield, IL
Category: Coordinate Measuring Machines (CMM)
Seller: MRO Exchange
Location: Fairfield, IL
Mfr: Renishaw
Model: EQUATOR 300
The Renishaw Equator 300 is a flexible comparator gauging system designed for shop floor dimensional inspection of production parts against a master reference. This unit carries Renishaw branding on the base and an internal identifier of A-5358-0417-03 on the drive strut assembly. The system uses a parallel kinematic ...more
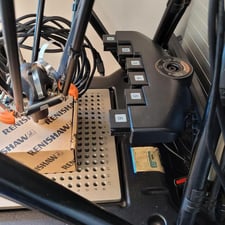
Renishaw #Equator-300, shop floor gauging system, high precision coordinate measuring machine, 2019
Used CNC LLC | Huntley, IL
Category: Coordinate Measuring Machines (CMM)
Seller: Used CNC LLC
Location: Huntley, IL
Mfr: Renishaw
Model: EQUATOR-300
Year: 2019
RENISHAW EQUATOR 300, 2016, 2019 (2) used. High-precision CMM Coordinate Measuring Machine suitable for diverse measuring tasks. Ideal for manufacturers seeking reliable performance across projects. Contact for more., 2019 RENISHAW EQUATOR 300, COMPLETE WITH COMPUTERS, PC-DMIS SOFTWARE (LICENSED), EVERYTHING IN PHOTOS ...more
JUST ADDED!
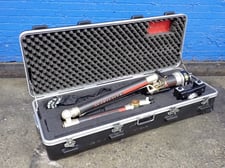
Romer #5024, Portable Measuring Arm, 1.65 Amps, 15 VDC, 2006
HGR24 | Euclid, OH
Category: Coordinate Measuring Machines (CMM)
Seller: HGR24
Location: Euclid, OH
Mfr: Romer
Model: 5024
Year: 2006
Inventory No. 0226-073-0003 Manufacturer Romer Model No. 5024 Name Portable Measuring Arm Arrival Date 03-20-2026 Dimensions L x W x H (inches) 19 x 53 x 13 Weight (lb.) 76 Category Inspection Condition Used Available Quantity 1 Serial No. 5024SC-178 Make Year 2006 Item 1.65 A, 15 Vdc, Made In Usa.
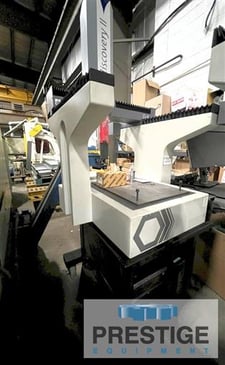
Sheffield #Discovery-II-D8, PC-DMIS, 20" x 24" x 16" Measuring Range, Renishaw Probe, S/N S-0640-0206, #43217
Prestige Equipment Corp | Melville, NY
Category: Coordinate Measuring Machines (CMM)
Seller: Prestige Equipment Corp
Location: Melville, NY
Mfr: Sheffield
Model: DISCOVERY II
S:, Renishaw PH6 Probe With TP20 Stylus, Covered Rollers For Shop Use, Computer with PC-DMIS Software, CAPACITY:, X-Axis Travel. 20", Y-Axis Travel. 24", Z-Axis Travel. 16", Approximate Dimensions. 54.5" x 40" x 90", Renishaw PH6 Probe With TP20 Stylus, Covered Rollers For Shop Use, Computer with PC-DMIS Software ...more
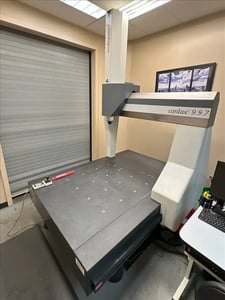
Sheffield #Endeavor2-Cordax-9.9.7, coordinate measuring machine, PC-DMIS Version 2011 software, 36" X, 36" Y, 36" Z, 2007
Perfection Global | Elk Grove Village, IL
Category: Coordinate Measuring Machines (CMM)
Seller: Perfection Global
Location: Elk Grove Village, IL
Mfr: Sheffield
Model: ENDEAVOR-2-CORDAX-9.9.7
Year: 2007
Measuring Ranges X-Axis: 36"Y-Axis: 36"Z-Axis: 26", PC-DMIS Version 2011 SoftwareRenishaw PHC 10-2 Probe Head ControllerEndeavor2 Metrology Frame.
Sheffield #Endeavor-9.9.7, DCC coordinate measuring machine, 35.4" X, 35.43" Y, 27.5" Z, Renishaw PH10T probe head, #33209
Machnet | Santa Monica, CA
Category: Coordinate Measuring Machines (CMM)
Seller: Machnet
Location: Santa Monica, CA
Mfr: Sheffield
Model: ENDEAVOR-9.9.7
Sheffield Endeavor 9.9.7 DCC Coordinate Measuring Machine (CMM) (#33209), Sheffield Endeavor 9.9.7 DCC Coordinate Measuring Machine (CMM), New: 2005 S/N: R-0383-0605, Travels:, X-Axis: 35.4", Y-Axis: 35.43", Z-Axis: 27.5", Renishaw PH10T Probe Head, Probe Change Rack, Calibration Sphere, Raco Plate, Computer/Monitor.

Sheffield #Endeavor-9.9.7, DCC coordinate measuring machine, Renishaw PH10T probe head, 35.4" X, 35.43" Y, 26" Z, 2005
Great American Eqpt Co | Cincinnati, OH
Category: Coordinate Measuring Machines (CMM)
Seller: Great American Eqpt Co
Location: Cincinnati, OH
Mfr: Sheffield
Model: ENDEAVOR-9.9.7
Year: 2005
Sheffield Endeavor 9.9.7 Coordinate Measuring Machine, Model ENDEAVOR 9.9.7, S/N R-0383-0605, New 2005, Stock# Q10602, Renishaw PH10T Probe Head, Probe Change Rack, Calibration Sphere, Raco Plate, Computer/Monitor, CATALOG :Control Type DCC X-Axis Measuring Range 35.4" Y-Axis Measuring Range 35.43" Z-Axis Measuring ...more

Sheffield #Endeavor-9.9.7, 914 x 914 x 660mm, Renishaw PH10MQ, PC-DMIS CAD 2017
CMMXYZ | Grand Island, NY
Category: Coordinate Measuring Machines (CMM)
Seller: CMMXYZ
Location: Grand Island, NY
Mfr: Sheffield
Model: ENDEAVOR-9.9.7
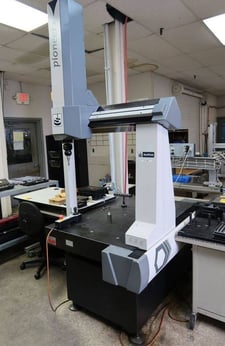
Sheffield #Pioneer+6.8.6, DCC coordinate measuring machine, 23.6"X, 31.5"Y, 23.6"Z, PC DMIS v2017 R2 Metrology software, 2014
Machinery Network Inc | Encino, CA
Category: Coordinate Measuring Machines (CMM)
Seller: Machinery Network Inc
Location: Encino, CA
Mfr: Sheffield
Model: PIONEER+6.8.6
Year: 2014
2014 SHEFFIELD Pioneer+ 6.8.6, X Axis. 23.6", Y Axis. 31.5", Z Axis. 23.6", PC DMIS v2017 R2 Metrology software, Renishaw PH-10M auto indexing probe head.
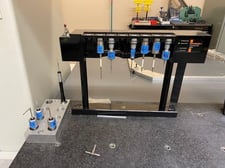
Sheffield #RS-50-Apollo-III, DCC coordinate measuring machine, 47" X, 39" Y, 25" Z, Renishaw probe, Renishaw probe change rack, calibration sphere, joystick Control
Machnet | Santa Monica, CA
Category: Coordinate Measuring Machines (CMM)
Seller: Machnet
Location: Santa Monica, CA
Mfr: Sheffield
Model: RS-50-APOLLO-III
Sheffield RS-50 Apollo III DCC Coordinate Measuring Machine, Sheffield RS-50 Apollo III DCC Coordinate Measuring Machine, Measuring Range:, X-Axis: 47", Y-Axis: 39", Z-Axis: 25", Renishaw Probe, Renishaw Probe Change Rack, Calibration Sphere, Joystick Control.
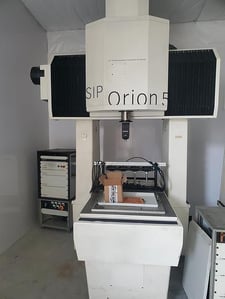
SIP #Orion-5, coordinate measuring machine, 710x710x550mm envelope, Renishaw SP80, Renishaw PHC10-3 Plus
Liberty Machine Works | Preston, ID
Category: Coordinate Measuring Machines (CMM)
Seller: Liberty Machine Works
Location: Preston, ID
Mfr: Sip
Model: ORION 5
This beautiful machine came out of an aerospace facility. It was moved into temporary storage while the shop made renovations to the facility, then later the decision was made to go with new equipment rather than moving this machine back into the shop., No PC is included, but it appears to be otherwise complete., SIP ...more
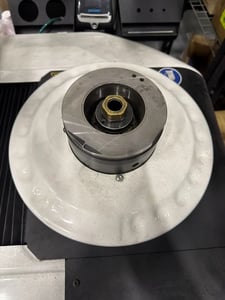
Speroni #Futura-STP-46-A3, coordinate measuring machine Tool Presetter & Measuring Unit, 2020
Aucto | San Francisco, CA
Category: Coordinate Measuring Machines (CMM)
Seller: Aucto
Location: Toronto, ON
Mfr: Speroni
Model: FUTURA-STP-46-A3
Year: 2020
THE 2020 SPERONI FUTURA STP 46 A3 IS A COORDINATE MEASURING MACHINE (CMM) TYPE TOOL PRESETTER AND MEASURING UNIT. IT S AN AGED PEARLITIC CAST-IRON BODY FOR ENHANCED THERMAL AND MECHANICAL STABILITY. KEY INCLUDE A MAXIMUM TOOL DIAMETER OF 400 MM AND A MAXIMUM TOOL HEIGHT (LENGTH) OF 600 MM. THE MACHINE OPERATES WITH X ...more
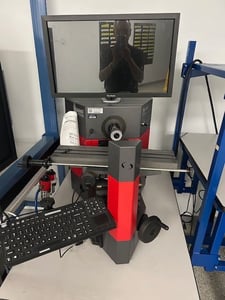
Starrett #HDV300, measuring machine
Silverlight CNC | Barrington, IL
Category: Coordinate Measuring Machines (CMM)
Seller: Silverlight CNC
Location: Barrington, IL
Mfr: Starrett
Model: HDV300
STARRETT HDV300 Measuring Machine available. This is well-suited for precision tasks, offering reliability and performance. Ideal for enhancing measurement accuracy in various applications., STARRETT HDV300.
Starrett, Micrometer Sets, 3 qty.
Power Zone Equipment | Center, CO
Category: Coordinate Measuring Machines (CMM)
Seller: Power Zone Equipment
Location: Center, CO
Mfr: Starrett
Model: MICROMETER SETS
Brand/Model: Starrett micrometer sets : (3) micrometer sets RPM.